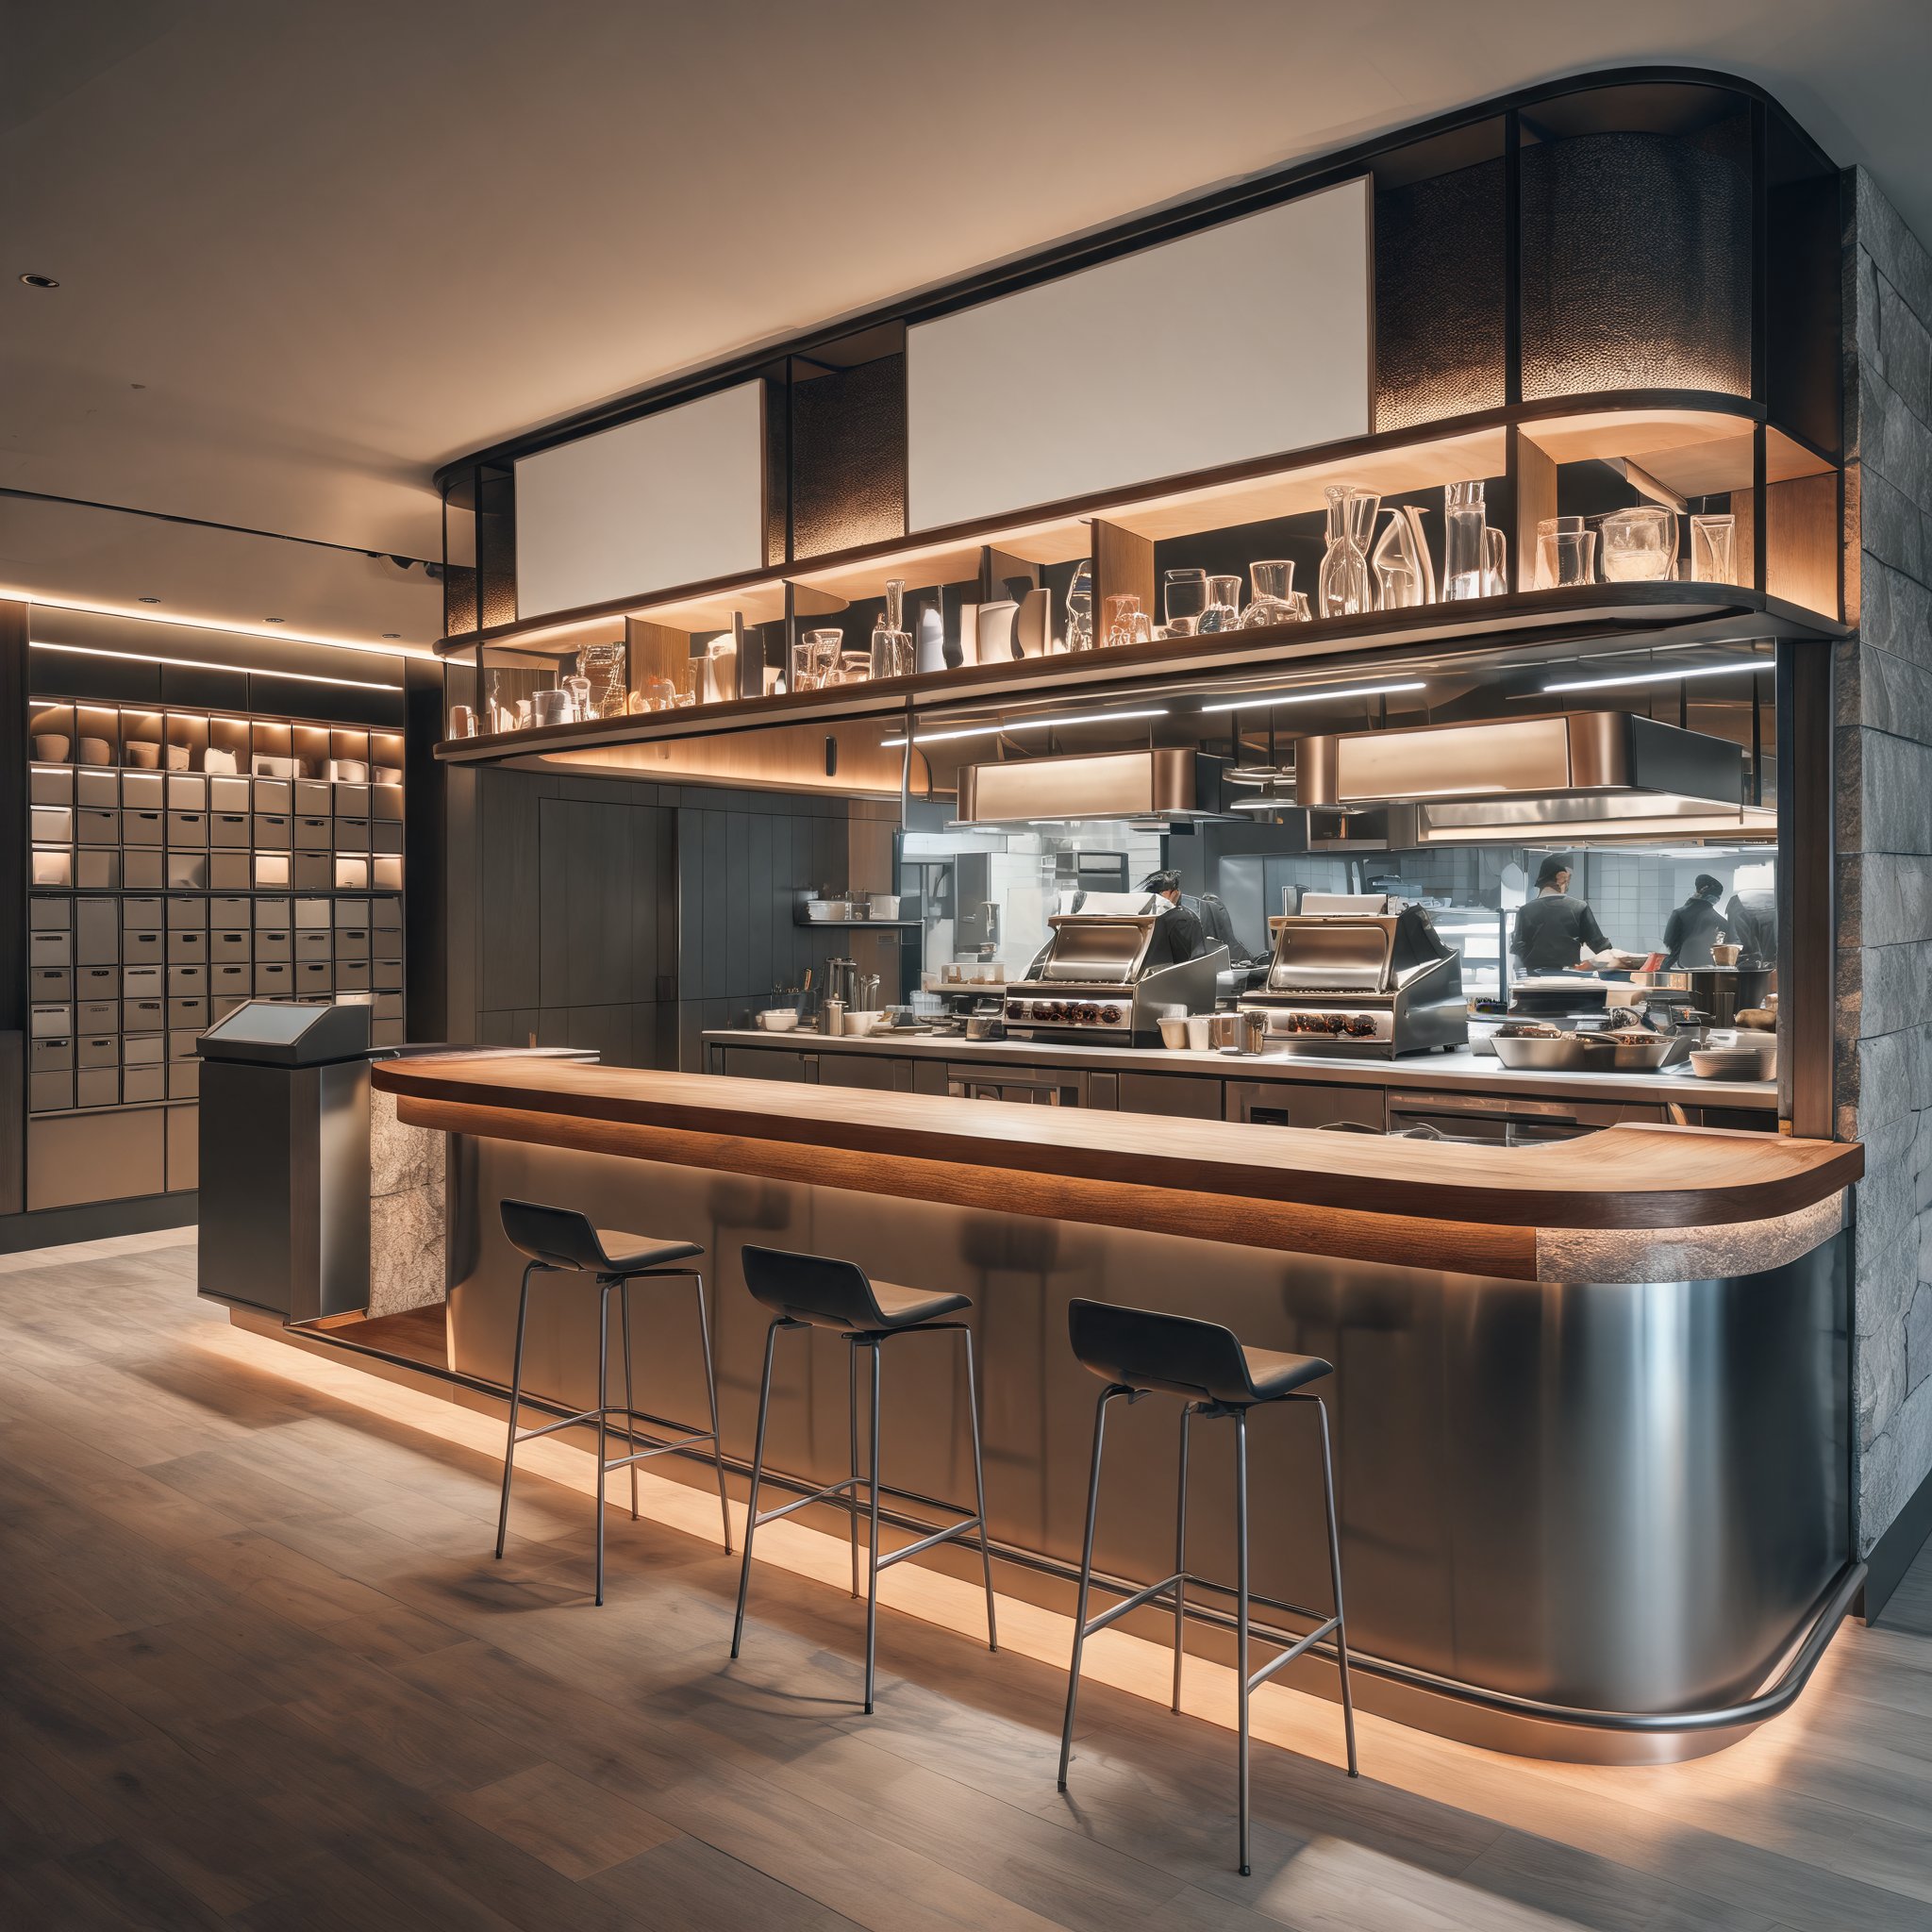
Walk-On's Sports Bistreaux has released more detail about the streamlined restaurant prototype it first announced in August, a smaller format intended to give franchisees more flexibility in where and how they build. The company is offering a closer look at how the format works inside.
The first store using the new design is scheduled to open early next year at 8150 Perkins Road in Baton Rouge, Louisiana. That location will occupy approximately 3,688 square feet and seat 125 guests, compared with the 7,000 to 8,000-plus square feet typical of a traditional Walk-On's.
Smaller footprint, full menu
The "next-generation sports bar model" was designed by Madrid-based restaurant design firm Livit for stores between 3,500 and 4,500 square feet. According to the company, the aim is to help operators maximize space, improve operations and create a more engaging guest experience while still serving the full Walk-On's menu.
In the back of house, the prototype adds equipment including new clamshell griddles, among other equipment additions. The company says these changes are intended to simplify training, improve consistency and reduce ticket times without losing the ability to serve the full menu.
Bar at the center, a flexible kit of parts
In the front of house, the bar remains the center of the restaurant, configured in a peninsula style that can adapt to different layouts. Pickup cubbies near the hostess stand are designed to fill off-premise orders without disrupting the flow of the dining room.
Rather than a single fixed layout, the design is built as a flexible "kit of parts," allowing franchisees to select or add key elements based on market, site and personal preference, the company said. The approach is intended to let operators tailor each restaurant to its specific site rather than applying a single fixed blueprint.
Lessons from an existing location
The prototype draws on lessons from Walk-On's existing restaurants, including its 3,700-square-foot location at The Battery in Atlanta. According to the company, that store demonstrated that Walk-On's can deliver its full menu and sports-bar experience in a more compact, inline format. The brand is now applying those learnings to a purpose-built prototype intended to give franchisees more options, with the Baton Rouge opening serving as the first application of the design.
"We wanted to rethink what the Walk-On's experience can look like without losing what makes us Walk-On's," said Brandon Landry, CEO and co-founder of Walk-On's Sports Bistreaux. "The new design gives our franchisees more flexibility in where and how they build, while keeping the energy, hospitality and community connection our guests know and love."
Company background
Walk-On's was founded in 2003 in Baton Rouge by LSU Basketball walk-ons Landry and Jack Warner. The brand now has more than 80 locations nationwide.