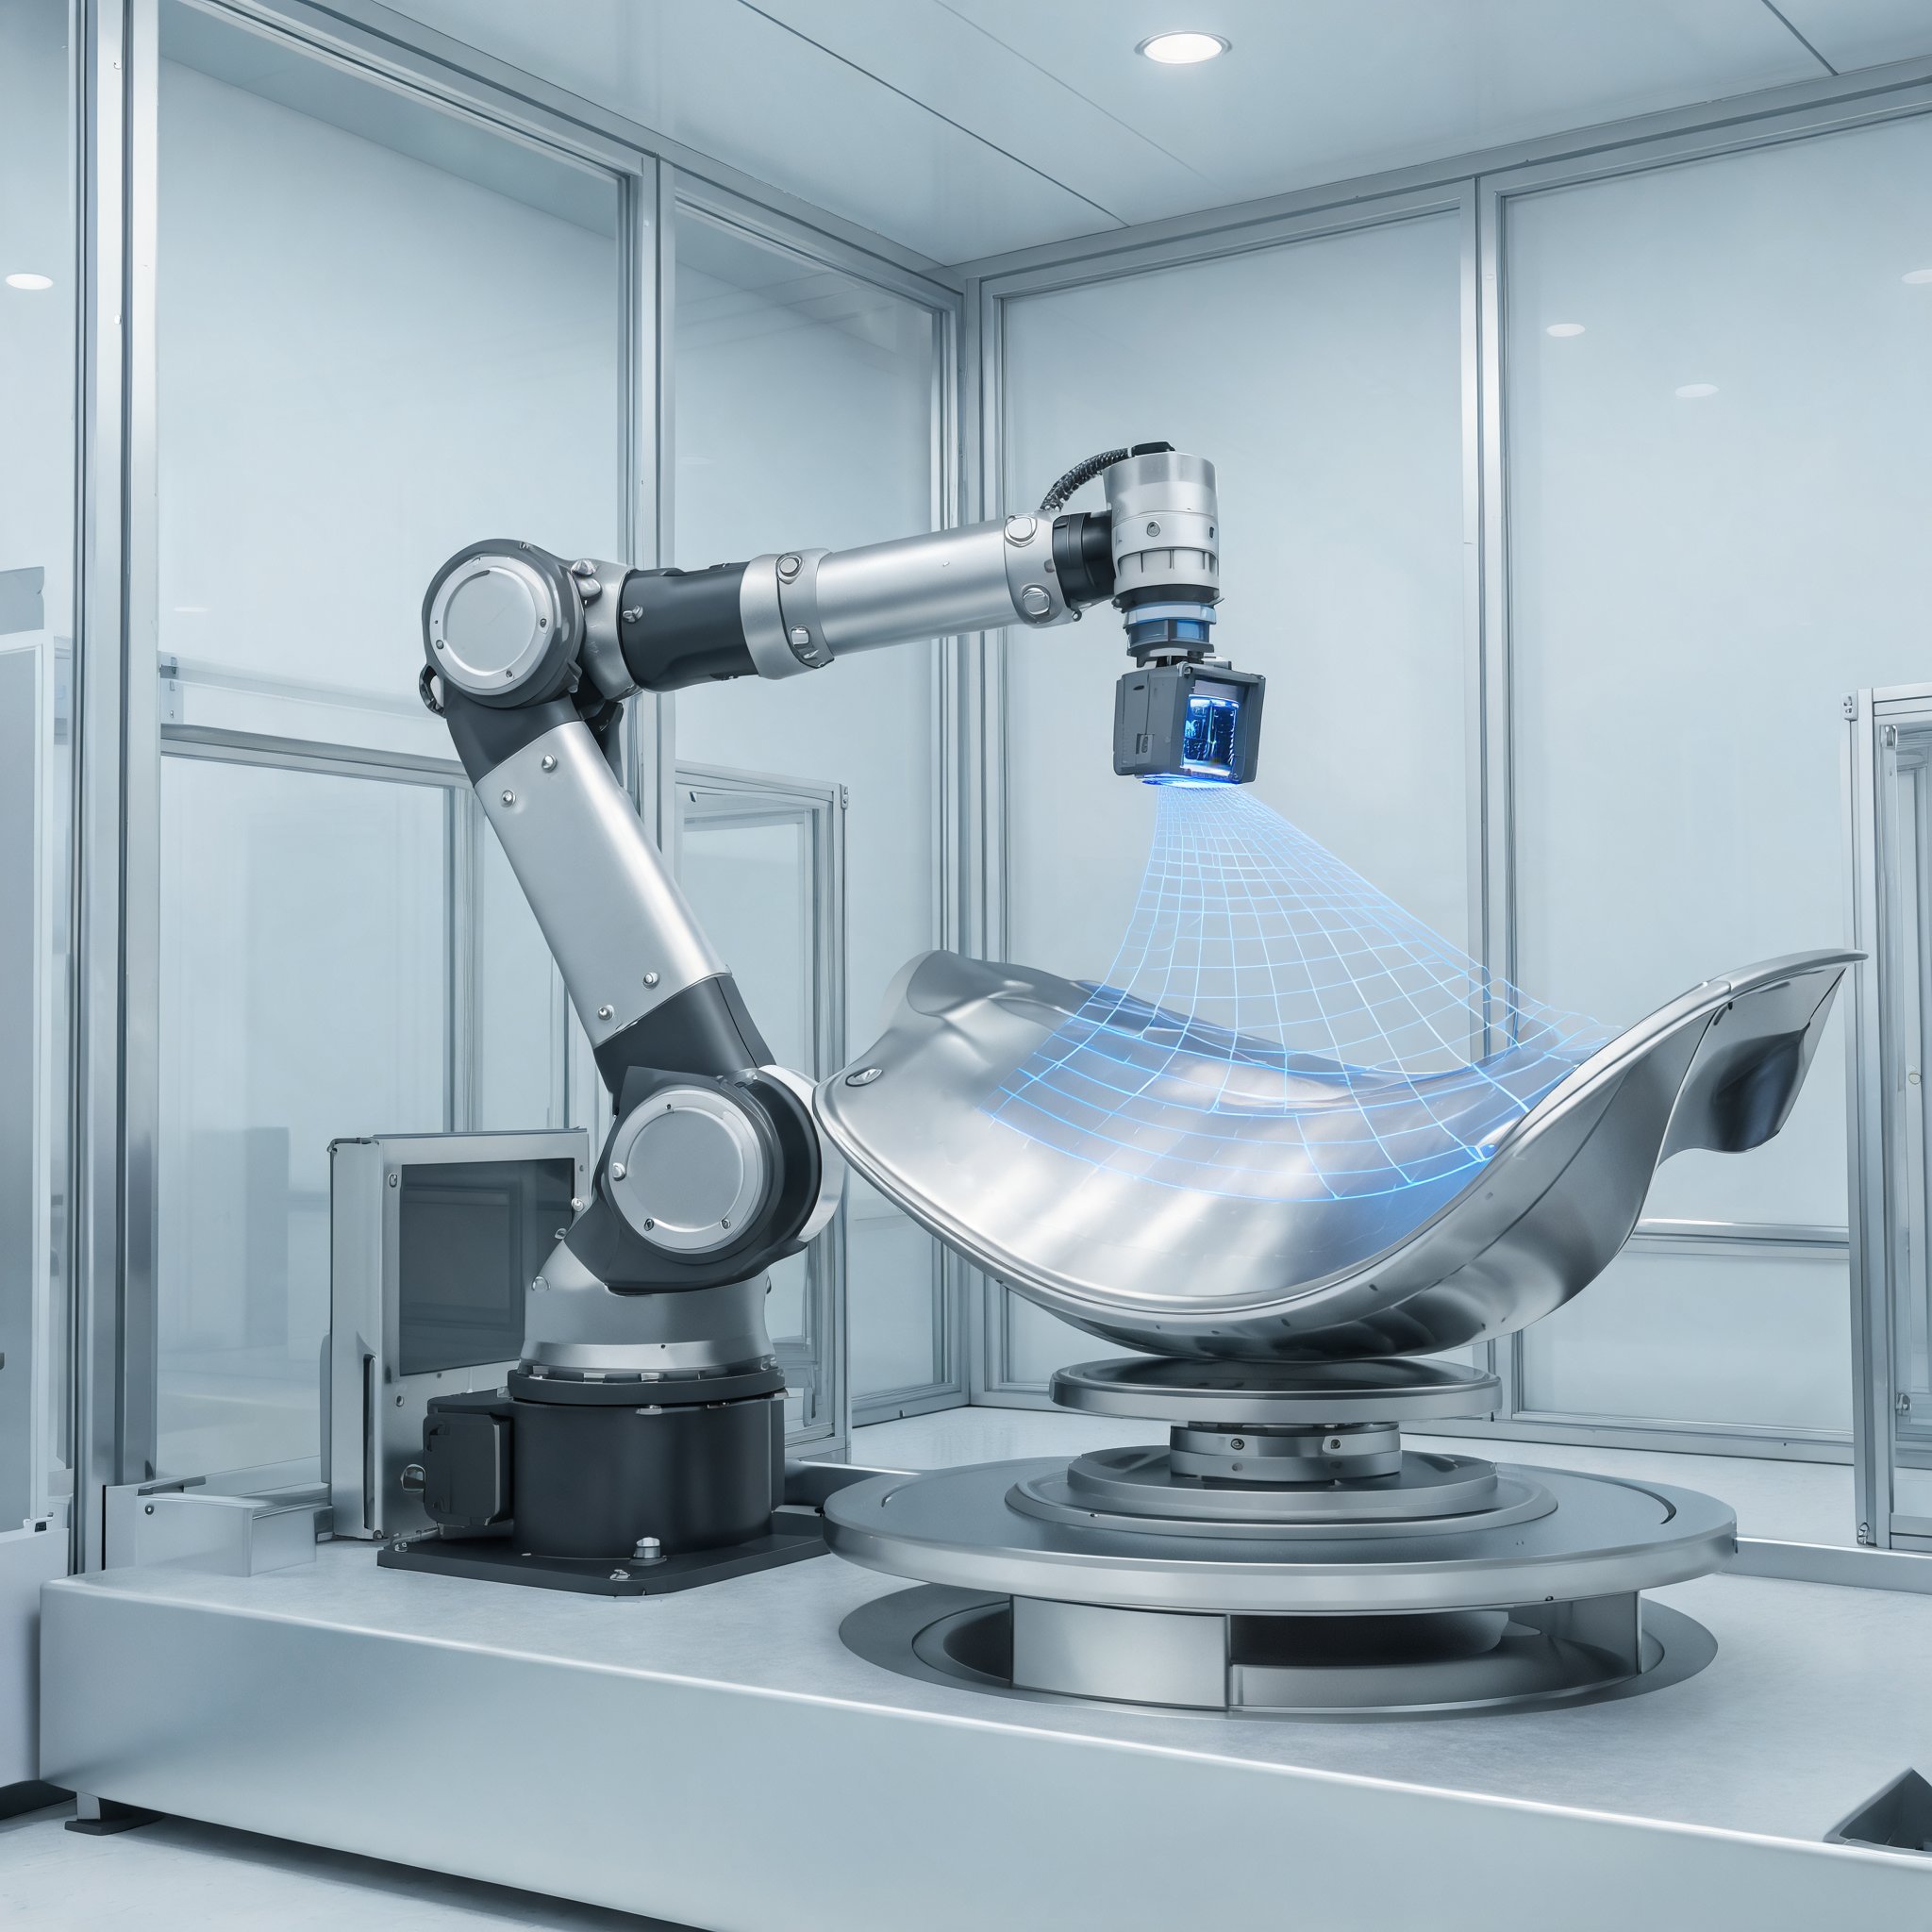
ZEISS Research & Quality Solutions has introduced ZEISS TALOS, a metrology robot intended for automated, high-volume inspection. The system is designed to combine metrology-grade accuracy with flexible robotic kinematics, with measurement uncertainty below 100 micrometers across a reach of 3.30 meters. According to ZEISS, the robot positions its sensor precisely and repeatably without external tracking systems or reference markers, allowing it to inspect medium-sized and large components, including areas that are difficult to reach with conventional line-of-sight measurement systems.
The platform is built around the ZEISS TALOS MR metrology robot and the compact ZEISS TALOS AX blue-light sensor, which form an integrated measurement unit. ZEISS also supplies the TALOS RT rotation table and the TALOS Safeguard safety concept. Dr. Jan Thesing, head of ZEISS’s Business Unit 3D Optical Systems, described TALOS as a fundamental change in automated metrology because metrological capability is integrated into the system while the speed, range and flexibility of robotic kinematics are retained.
One sensor for surfaces and features
ZEISS says a longstanding challenge in optical metrology has been to combine fast surface measurement with precise feature measurement in one automated workflow. The TALOS AX sensor uses two 24-megapixel cameras that capture images at 100 Hz, or up to 200 Hz in a fast-scan mode. A 500-millimeter-wide measurement volume and four multidirectional feature flashes allow it to measure large surfaces for geometry analysis and digital twins as well as precise features such as holes, edges, bolts and threads.
Built for production environments
The robot and system concept are designed to withstand common production-floor influences including temperature variation, vibration and dust. Measurement tasks can be prepared offline from the CAD model, and ZEISS INSPECT automatically calculates the required measurement positions and robot paths. ZEISS says this reduces the time and effort needed to plan new inspection tasks. One-click programming, efficient robot motion and streamlined setup are intended to raise throughput and make better use of available measurement capacity. With ZEISS INSPECT, users can also carry out complete analyses, generate reports and feed measurement results into existing processes.
Applications across manufacturing
ZEISS TALOS is aimed at automotive, aerospace and commercial vehicle manufacturing, both near production lines and in dedicated measurement rooms. The company lists applications including car bodies, hang-on parts, giga-casting components, aerostructures, jet engines, truck cabins and weld seams. High-resolution measurement data is intended to help evaluate component quality and deviations, while virtual tools can be used to assess functional dimensions, gap sizes and flushness, for example in automotive assembly.